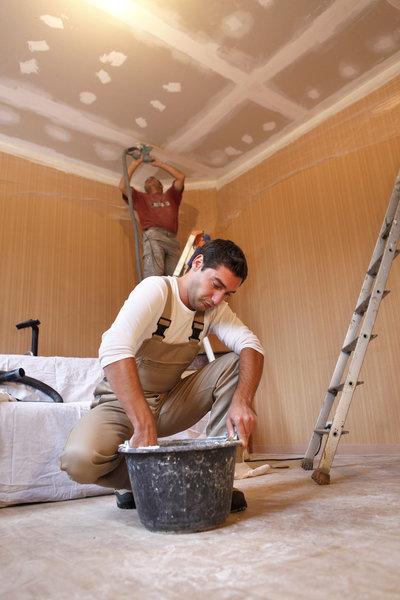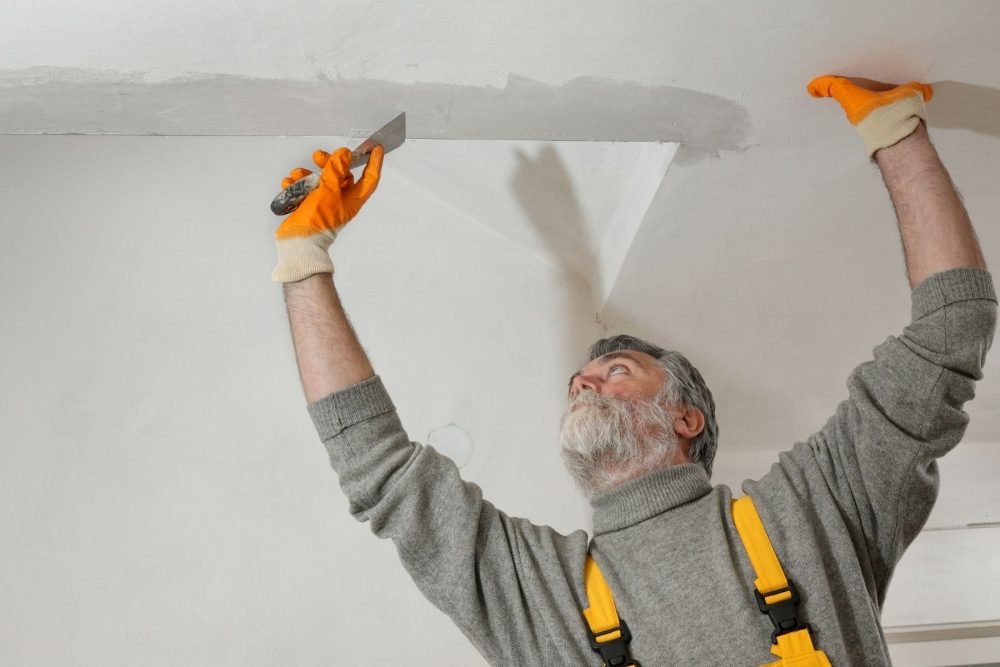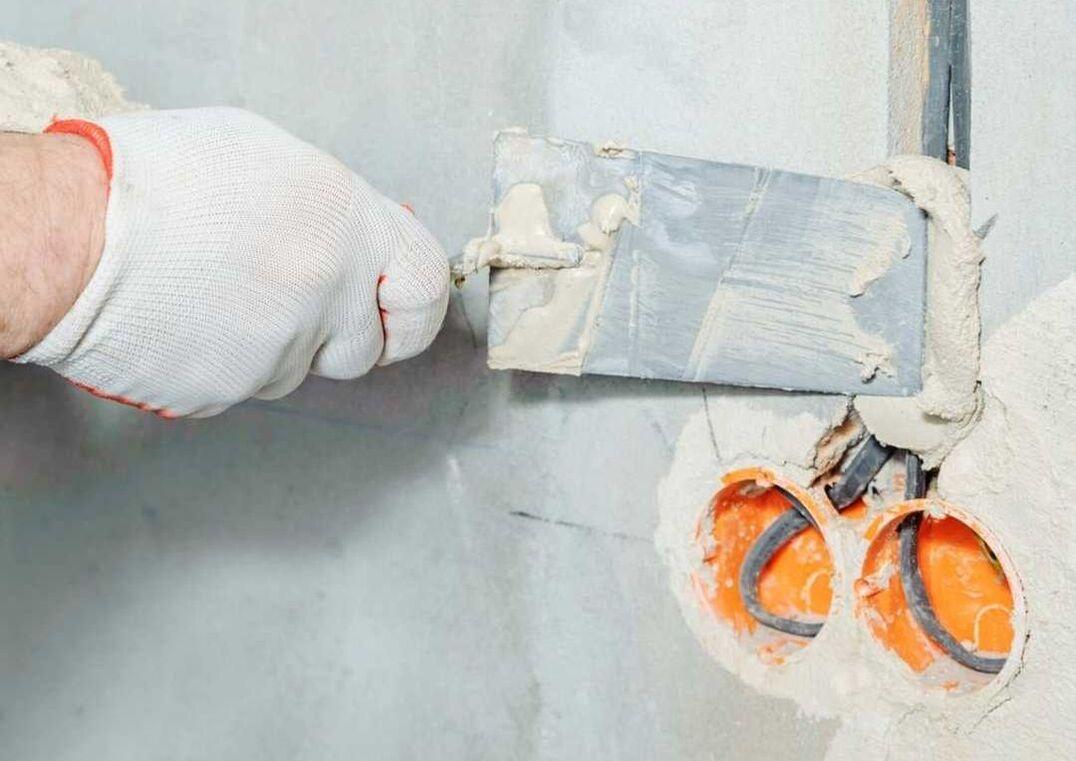

Plastering the lower level of a Queenslander usually means lining the new rooms built in under the house with plasterboard walls and ceilings, then setting the joins so every surface is smooth and ready for paint. The plasterboard is the straightforward part. The things that need more thought come first: approvals, water and whatever is already down there.
Here’s what’s involved.
Internal plastering for the lower level of a Queenslander
Internal plastering downstairs is the same work you’d see in any modern room. Plasterboard sheets are fixed to the wall and ceiling frames, the joins are set with plaster and sanded flush, and the top of the wall is finished with a cornice or a square set edge. Plasterboard, which a lot of people call gyprock, has a gypsum core faced with heavy paper on both sides.
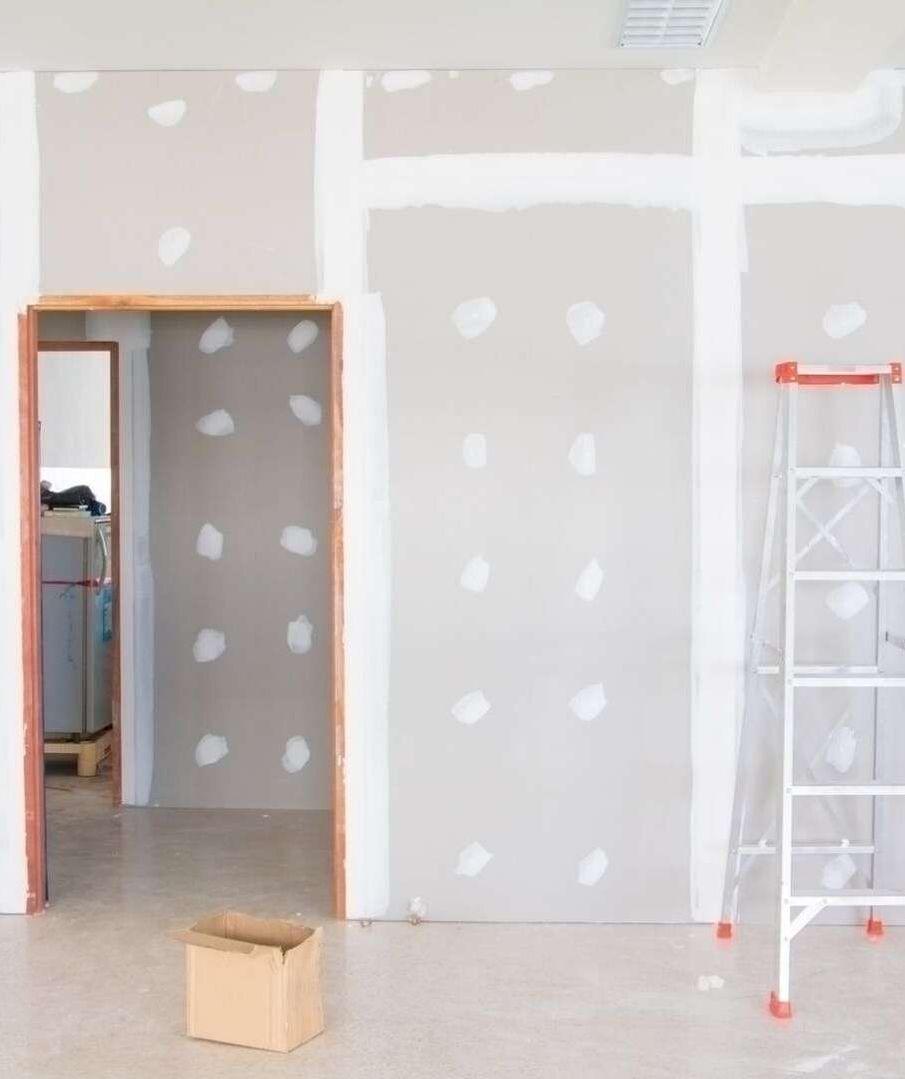
Upstairs, Queenslanders usually have VJ walls, and many owners keep them. Downstairs was built as open space under the house, so any rooms there are new, and plasterboard is the usual choice for them. The clean lines of plaster also suit the lower level, where there’s less natural light than upstairs.
We plaster new rooms built underneath raised houses as part of our renovation and restoration plastering, and we work alongside builders and other trades. The plastering comes after the builder has put up the frames and the electrician and plumber have run their cables and pipes, and before the painter starts.
Before you build in under your Queenslander
Check the approvals, the flood risk and the old materials before any money goes into walls. Each one can change what’s possible downstairs.
Brisbane City Council says you’ll need building approval before starting work on extensions, raising or renovations, and that a licensed building certifier can advise on it. If your home is in the Traditional building character overlay, council lists enclosing under an existing building as minor work that may not need planning approval. Those requirements can change, so check City Plan for your property before you start.
If your street has flooded before, or you simply don’t know, look up the FloodWise Property Report for your address. Council’s report shows estimated flood levels and the habitable floor level requirements for the property, which matters if you’re planning bedrooms or a living area on the ground.
Older homes can also have asbestos in places you wouldn’t expect, including wall sheeting in old laundries and bathrooms. Queensland’s asbestos website says that if your house was built before 1990 there’s a good chance it contains asbestos, and that you should assume a material does until it has been tested. Get anything suspicious tested before it’s cut, drilled or pulled off.
Dealing with moisture before plastering downstairs
Plasterboard doesn’t protect a room from damp, so any moisture problem has to be fixed before the walls are lined. Standard plasterboard is gypsum and paper. Put it against a wet slab or a wall that takes on water and it will mark, swell and grow mould.
- Water coming in: if water runs under the house in heavy rain, the drainage needs sorting before any walls go up.
- Damp slab or walls: rising damp or a slab that sweats needs fixing first, because plasterboard will only hide it for a while.
- Wet areas: a laundry, bathroom or toilet downstairs needs water-resistant plasterboard, since the right board in wet or humid areas helps stop problems later.
- Airflow: the space under a Queenslander was built open so air could move through it. Once it’s closed in, the rooms need ventilation and a way to dry out.
Be realistic about flooding. If a downstairs room goes under water, the plasterboard will usually need to come out and be replaced. Plaster can be replaced after a flood, but it can’t be made waterproof.
What plastering the lower level gives you
Done well, plastering turns the space under the house into rooms that feel like part of the home rather than storage space.
- A finished surface: smooth walls and ceilings that can be painted, wallpapered or given a sprayed or rolled texture.
- Less noise between levels: soundproof plasterboard in the ceiling and walls cuts down noise from upstairs, which helps if downstairs is a bedroom, a study or a media room. Our post on soundproofing your home explains the options.
- Better comfort, with the right insulation: plasterboard on its own does little for temperature. Insulation fitted in the wall and ceiling frames before the sheets go on is what keeps the rooms cooler in summer and warmer in winter.
Keeping the Queenslander character downstairs
Downstairs doesn’t have to look like a plain modern box under a character home. A few period details on the new walls tie the two levels together.
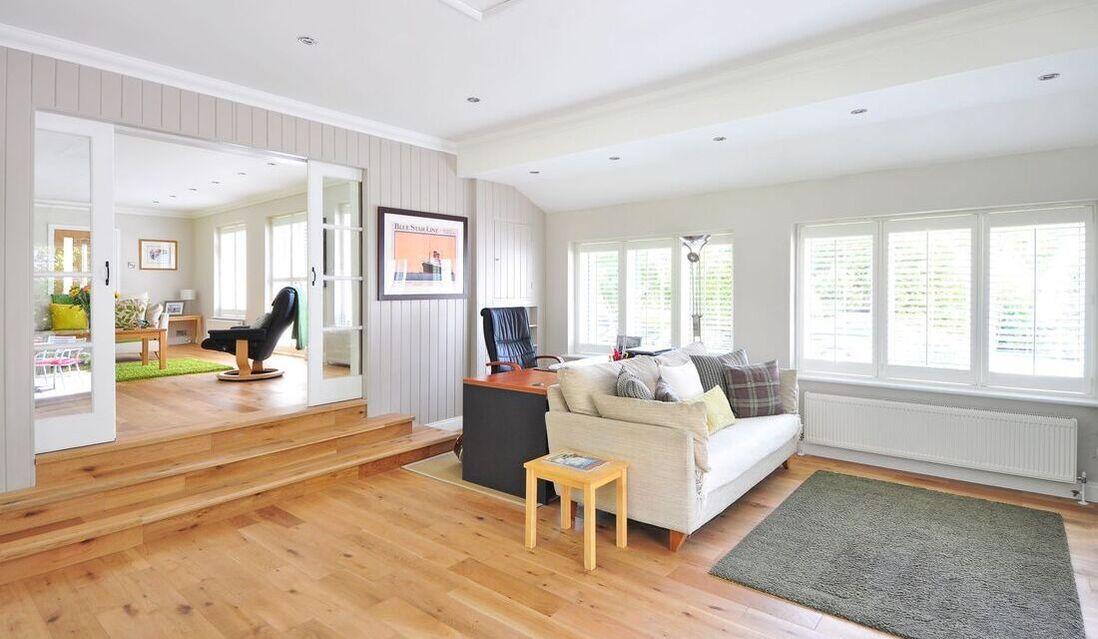
- Picture rails and wainscoting: these bring period character back to new plasterboard walls, and we fit them as part of our renovation work.
- VJ panelling: a VJ feature wall downstairs can echo the walls upstairs.
- Cornices: choose a cornice that relates to the ones upstairs, sized for the lower ceiling.
- Paint and wallpaper: plasterboard takes both well, and a colour that runs through from upstairs helps the two levels feel like one house.
Plan the lighting at the same time as the plastering. Light that hits a wall at a low angle, from a window at the end of a wall or a badly angled spotlight, shows up every small ripple. Where that can’t be avoided, ask about a higher level of finish, which adds a skim coat over the whole surface.
What affects the cost of plastering a room downstairs
The cost of plastering a room depends on how much wall and ceiling there is, the condition of the space and the finish you want. That’s why a quote after someone has seen the space is the only figure worth relying on. Our guide to plastering costs explains what moves the price in more detail.
- Size of the area: more wall and ceiling means more sheets, more joins and more setting.
- Type of plasterboard: water-resistant board for wet areas and soundproof board cost more than standard sheets.
- Preparation: removing old linings, testing for asbestos or straightening frames adds work before the plastering starts.
- Height and access: tall walls, stairs and tight corners slow things down.
- Openings and details: lots of windows, doors, bulkheads, cornices and period trims all add time.
- Level of finish: a skim coat over the whole surface takes longer than a standard finish.
When you’re comparing quotes, ask each one to cover the same scope: the walls and ceilings, the type of board in each room, the cornice, the level of finish and the clean-up afterwards. Quotes that look very different are often pricing different work.
Hiring a plastering company in Brisbane or doing it yourself
Patching a small hole is a fair DIY project. Lining a whole lower level is work for a plastering company. Plasterboard sheets are heavy and brittle, ceilings mean working overhead for hours, and getting the joins flat enough to disappear under paint takes practice. The dust gets everywhere, too.
Whoever you choose, the QBCC says to ask to see your contractor’s QBCC licence before you sign a contract or hand over money. Plastering is messy, so ask how the property will be protected and what the clean-up involves. We protect your home while we work and clean up before we leave.
Frequently asked questions about plastering the lower level of a Queenslander
What is internal plastering?
Internal plastering is the lining and finishing of walls and ceilings inside a building. In most Australian homes that means plasterboard fixed to the frames, with the joins set and sanded so the surface is smooth and ready for paint. Downstairs in a Queenslander, it’s how the new rooms built under the house get finished walls and ceilings that match a modern interior.
Can you plaster the rooms under a Queenslander?
Yes. We plaster new rooms built underneath raised houses, including the walls, ceilings and cornices. The space needs to be framed, dry and approved before the plasterboard goes up, and wet areas such as laundries and bathrooms need water-resistant board. We work alongside your builder and other trades, so the plastering fits in after the framing, wiring and plumbing are done.
How much does it cost to plaster the rooms under a Queenslander?
The cost of plastering a room depends on the wall and ceiling area, the type of plasterboard, the preparation needed, the ceiling height and access, the number of openings and details, and the level of finish. Water-resistant and soundproof boards cost more than standard sheets. The most reliable figure is a written quote after the space has been seen.
Do I need council approval to build in under my house in Brisbane?
Brisbane City Council says you’ll need building approval before extensions, raising and renovations, and a licensed building certifier can advise on it. In the Traditional building character overlay, enclosing under an existing building is listed as minor work that may not need planning approval. The rules can change, so check City Plan for your property before any work starts.
What plasterboard should I use in a downstairs laundry or bathroom?
Use a water-resistant plasterboard in laundries, bathrooms and toilets, and anywhere else downstairs that stays humid. Standard board is gypsum and paper, and it marks, swells and grows mould when it gets wet. Water-resistant board handles humidity better, but it isn’t a waterproof membrane, so wet areas still need proper waterproofing behind tiles and around showers.
Should I hire a plastering company or plaster it myself?
Small patch repairs are fine to try yourself. For a whole lower level, a plastering company is the safer choice, because the sheets are heavy and brittle, ceiling work is hard going overhead, and flat joins take practice to get right. Before you sign anything, ask to see the contractor’s QBCC licence and make sure every quote covers the same scope of work.
If you’re planning rooms under your Queenslander, get in touch for a free quote. Send a few photos of the space and tell us how you plan to use each room, and we’ll explain what we recommend for the walls and ceilings.