
Removing an internal wall starts with one question: is it load bearing? A non load bearing wall can usually come out and the ceiling, walls and floor line be patched and painted. A load bearing wall holds up part of the roof or the floor above. It needs a structural engineer’s design for a new beam or support, and a building certifier should confirm whether building approval is needed before anyone takes it out.
Either way, the wall leaves marks on the ceiling, the walls on each side and the floor. Those all have to be patched so the room looks like it was always open.
Here’s what removing a wall involves, step by step, and what changes the cost.
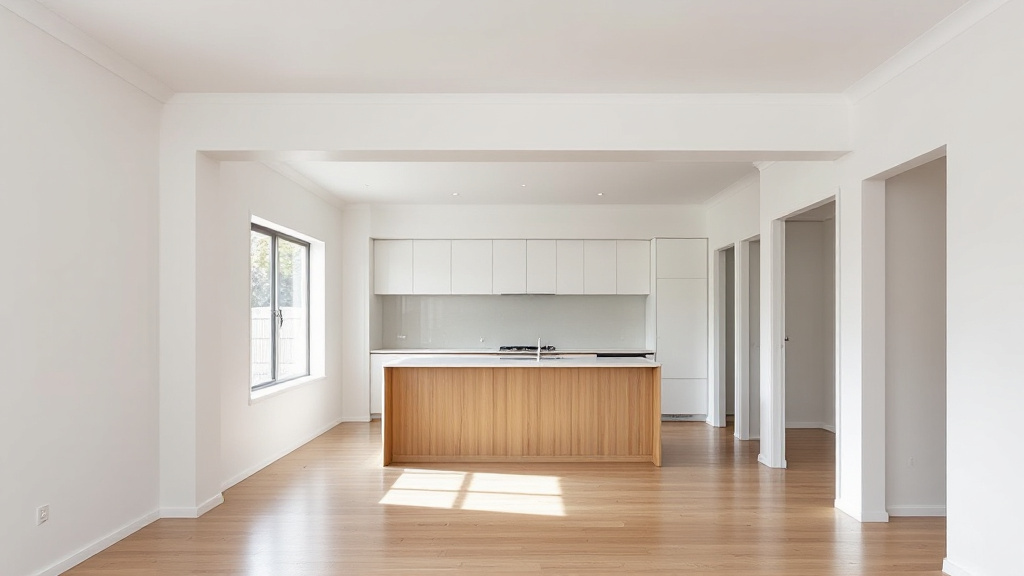
Is the wall load bearing? The first step in removing a wall
You can’t tell for sure from inside the room. Some clues help, but they aren’t proof:
- Which way the ceiling joists run: A wall running across the joists is more likely to be carrying them than one running alongside.
- Where the wall sits: Walls near the middle of the house often support the roof or ceiling framing.
- What’s above it: A wall with another level above, or with roof struts landing on it, is likely holding load.
The person who decides is a structural engineer. They look at the framing in the roof space and below the floor, work out what the wall is carrying, and design what will carry it instead. That’s usually a beam, sometimes hidden in the ceiling and sometimes sitting below it, with posts at each end.
If you’re planning a bigger renovation, it helps to get the engineer in early. Knowing whether the wall is load bearing, and how big any beam needs to be, shapes the rest of the plan: where the ceiling patching goes, whether a bulkhead will show and how the new room will be painted.
Approvals for removing a load bearing wall in Queensland
Structural work in Queensland is checked by a building certifier. The Queensland Building and Construction Commission says licensed building certifiers assess building applications, decide whether to issue building approvals and inspect and certify building works (QBCC, Role and responsibilities of a certifier). The same QBCC page notes that certifiers may ask for designs, inspections, certificates and other documents, so have the engineer’s drawings ready when you contact one.
In practice, the order is:
- The engineer confirms whether the wall is load bearing and designs the support.
- A certifier reviews the plans and decides whether a building approval is needed.
- The structural work is done by a licensed builder to the engineer’s design.
- The certifier inspects the new beam and supports.
- The plastering, patching and painting follow.
If the wall isn’t load bearing, the engineer’s letter saying so is still worth keeping with your house records.
Asbestos before removing an older wall
If your home was built before 1990, check what the wall linings are before anyone cuts into them. The Queensland Government advises that houses built before 1990 are likely to contain asbestos, and since you can’t tell by looking, a material should be treated as asbestos until it’s known (Queensland Government, How to handle asbestos safely after a storm). Testing first avoids stopping halfway through.
What happens to the ceiling when removing a wall
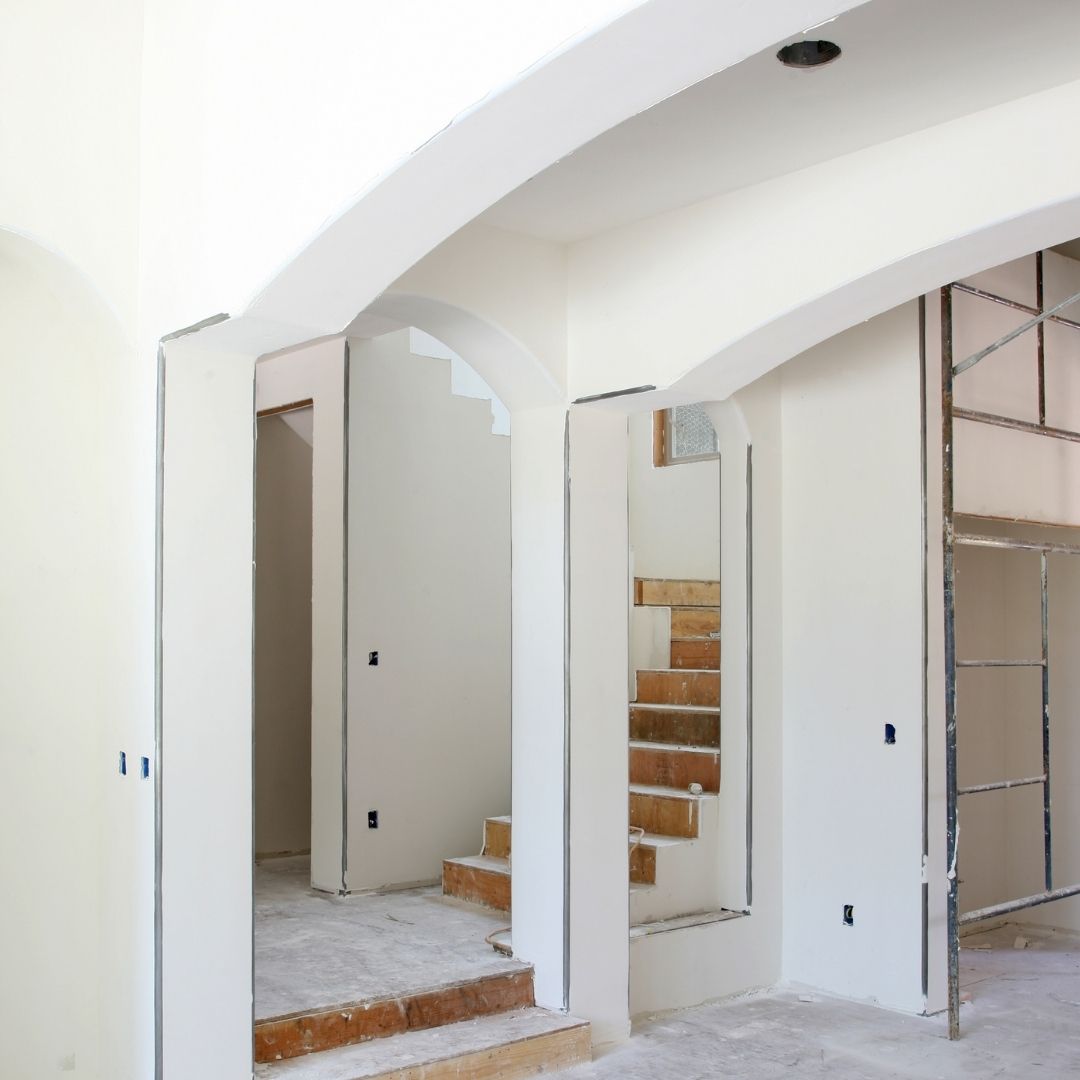
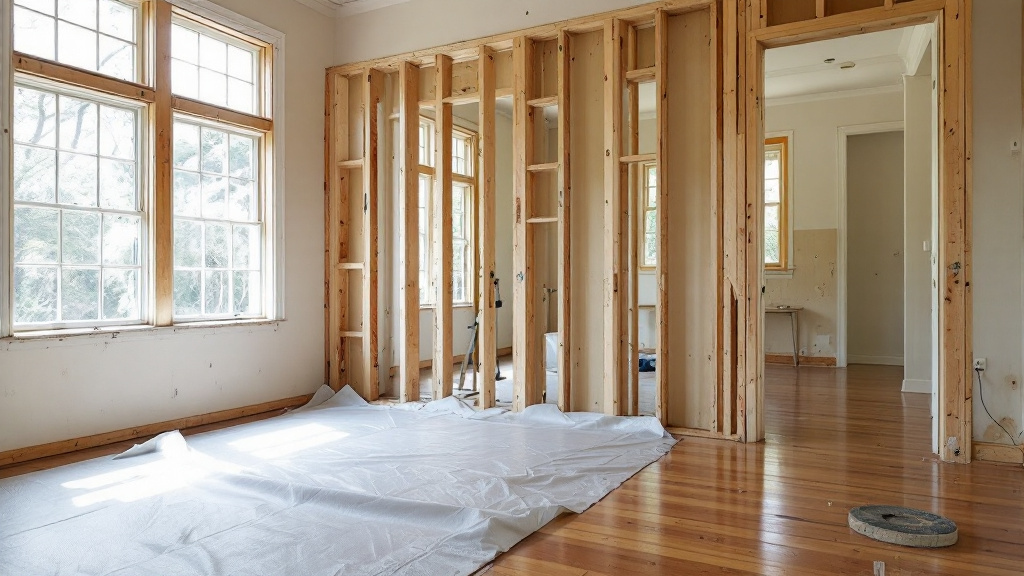
When a wall comes out, it leaves a strip of open ceiling where its top plate used to sit. The ceiling sheets on each side rarely line up perfectly, and the cornices stop short on both sides.
Making it look seamless usually involves:
- New framing: Battens or framing fixed across the gap so the ceiling has something to screw to.
- New plasterboard: A strip of new board, or whole new sheets if the old ones are damaged.
- Setting: The new joints taped, set and sanded flat with the old ceiling.
- Cornice: The cornice joined across the gap, or replaced along the run if the old profile can’t be matched.
If a beam drops below the ceiling, it’s lined with plasterboard and set so it looks like a deliberate bulkhead rather than a patch.
Matching the ceiling after removing a wall in an older home
In older Brisbane homes the ceiling may be a different material or thickness from modern board, and cornices may be a profile that’s no longer made. Sometimes the best result comes from re-sheeting the whole ceiling in the new open room rather than trying to blend new into old. That decision is made once the wall is down and the condition of the old ceiling can be seen. The aim is one smooth ceiling across the new room, with no line showing where the wall used to be.
Patching the walls and floor line after removing a wall
The ceiling isn’t the only place a wall leaves a mark.
Walls either side of a removed wall
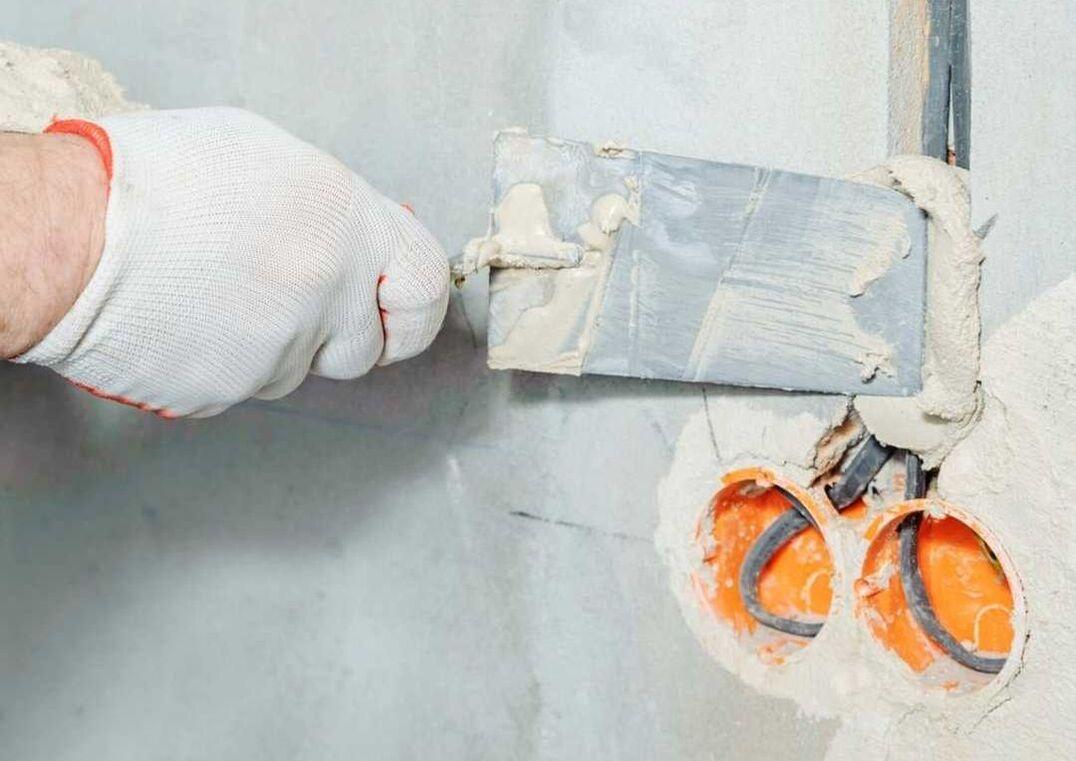
Where the removed wall met the side walls, there’s now a gap in the plaster and a strip of exposed frame. These ends are sheeted, set and sanded so the side walls look continuous. If the removed wall had light switches or power points, those need to be moved by a licensed electrician before the wall comes out.
The floor line under a removed wall
Under the old wall there’s usually a strip of floor with no covering. On timber floors it may need new boards or filling. On slab, there’s a bare strip where carpet, tiles or timber stopped either side. That’s flooring work, separate from the plastering and painting, so it’s worth planning who will do it before the wall comes out.
Plan for dust as well. Cutting out plasterboard and sanding new joints makes fine dust, so nearby rooms are best closed off with plastic sheeting and the floors covered before work starts.
Painting after removing a wall
Once the plaster is set and sanded, new plaster needs a sealer before the top coats. Painting only the patched strips usually shows, because the old paint has aged and the sheen is different. It’s usually better to repaint the whole ceiling and the walls of the new open space in one go.
This is also a good time to change colours. With one bigger room instead of two smaller ones, the old colour scheme may not suit any more. Our home renovations page covers the wall, ceiling, carpentry and painting work that goes into opening up a room.
What changes the cost of removing a wall
No two walls are the same, so a price comes from looking at the wall and what’s above it. These are the main things that change the cost of removing a wall:
- Load bearing or not: A load bearing wall needs an engineer’s design, a beam and possibly building approval.
- The beam: Hidden in the ceiling or sitting below it, and how far it spans.
- Approvals and inspections: Certifier fees and any engineer’s certification.
- Services in the wall: Power points, switches, data cables or plumbing that need moving.
- Ceiling repair or replacement: A narrow patch against re-sheeting the whole ceiling.
- Cornice matching: A standard profile against an older one that’s hard to match.
- Flooring: Filling or re-covering the strip where the wall stood.
- Painting: Patch areas only, or the full room.
- Older materials: Whether the linings need testing for asbestos first.
A free quote is the best way to find out what your wall needs. Contact us with photos of the wall from both sides, the age of the house and what’s in the roof space above it if you can see. We’ll explain what the work involves and the steps in the right order.
Brisbane Plaster Pro. Call (07) 3064 0686. QBCC Licence 15576119 (MGH Contracting) and QBCC Licence 15511709 (All Paintworx).